
New Construction
Address
86442 Ripple Lane, Yulee, FL
Price
$ 669,409
Property Attributes
- MLS#116799
- TypeSingle Family
- Listing Status Active
- CountyNASSAU
- CityYulee
- AreaAr 8 Mainland - Sub 0
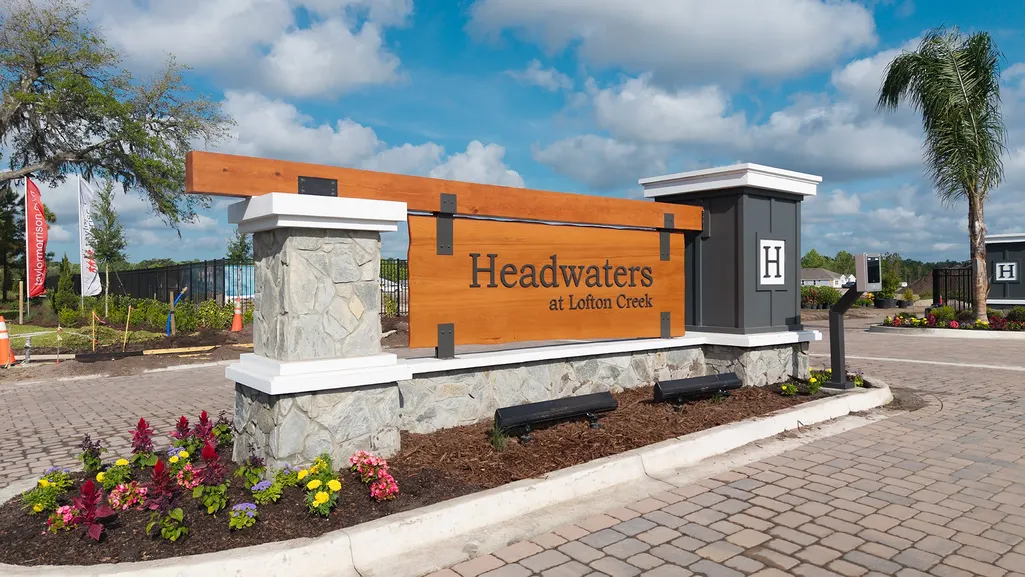
- NeighborhoodHeadwaters At Lofton Creek
- Zip32097
- StyleTwo Story
- Year Built2027
- Price$ 669,409
- Bedrooms5
- Full Bathrooms4
- Half Bathrooms1
- Sqr Footage3315
- Lot Size0.24 Acres
Data Source:
Amelia Island-Nassau County MLS (AINCAR)
Property Description
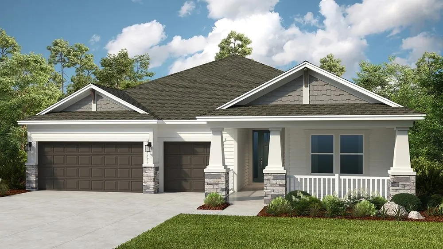
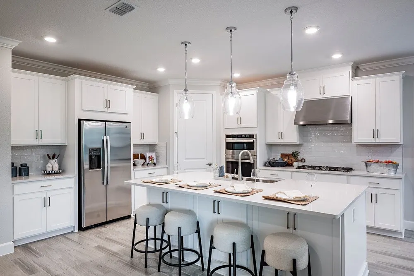
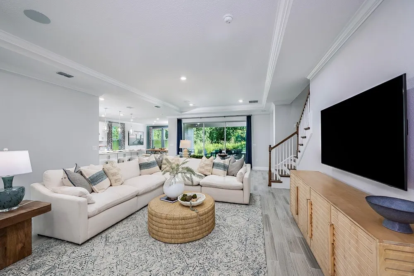
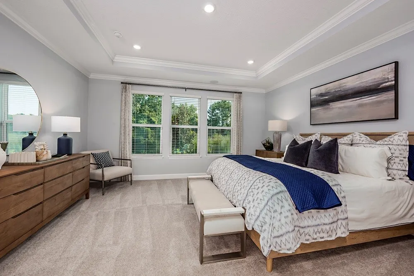
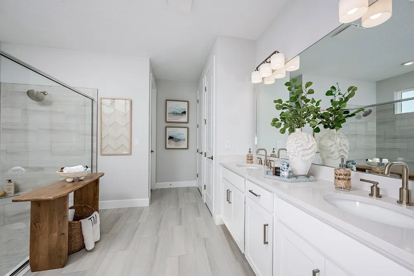
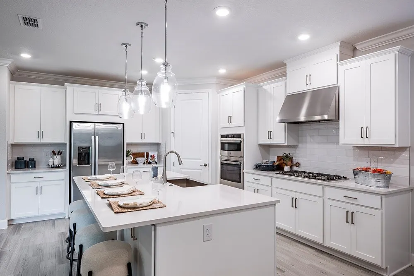
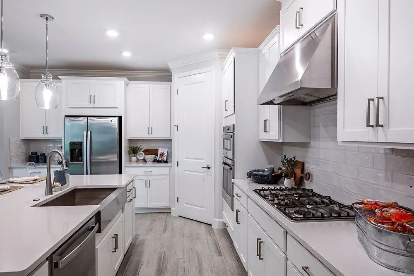
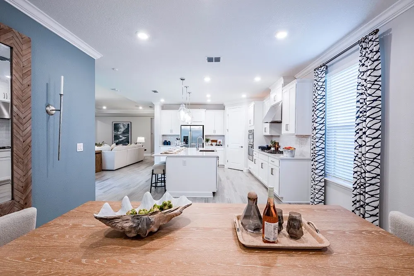
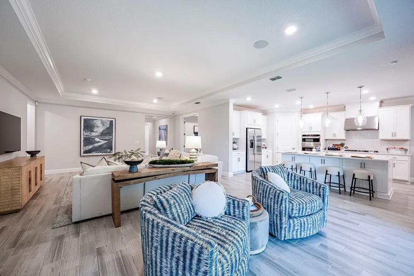
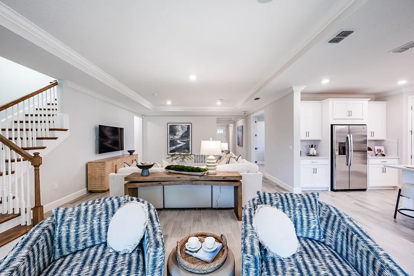
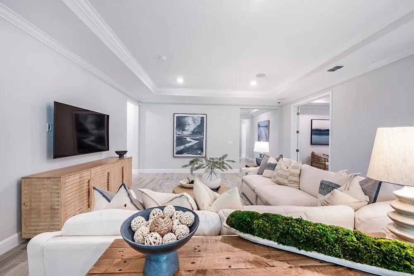
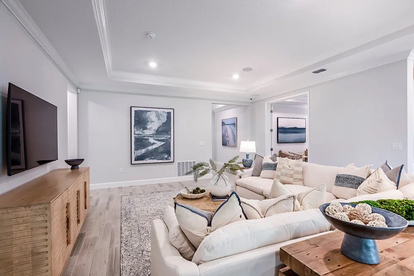
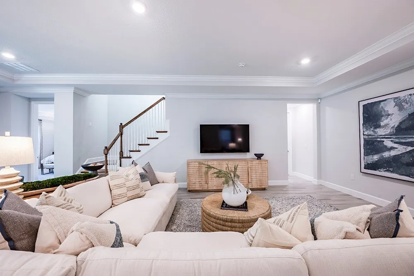
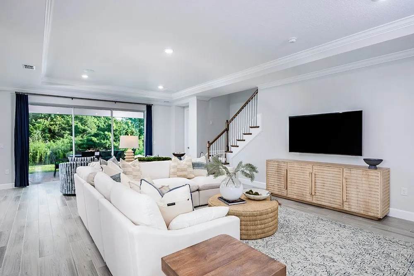
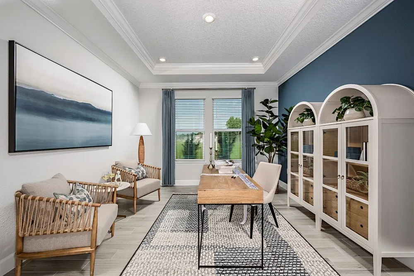
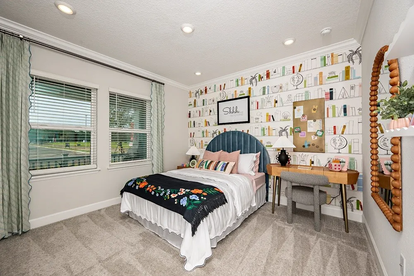
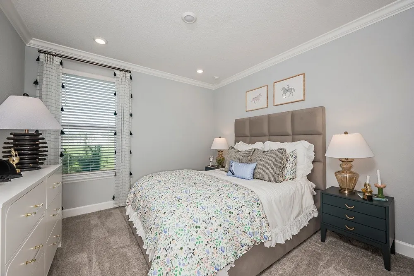
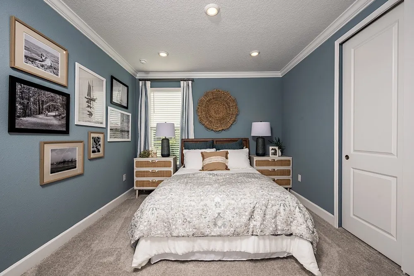
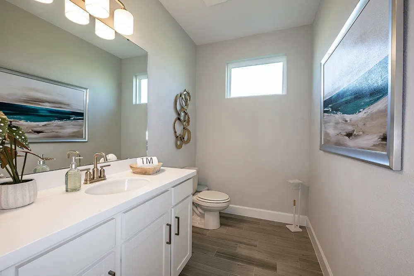
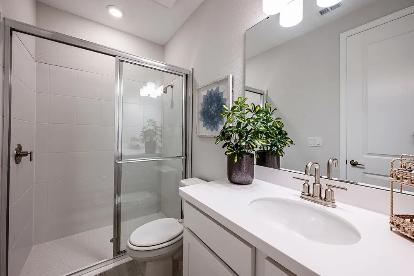
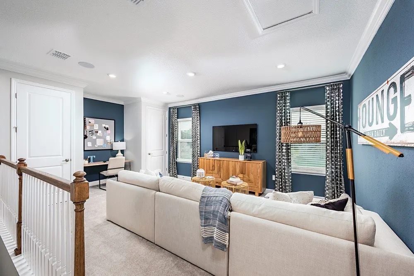
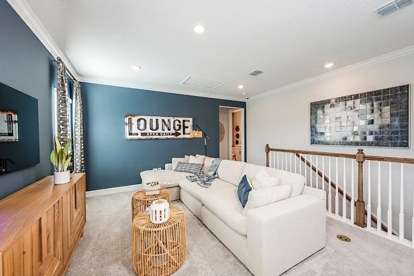
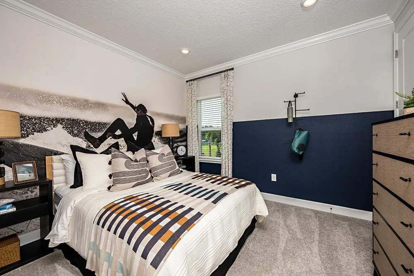
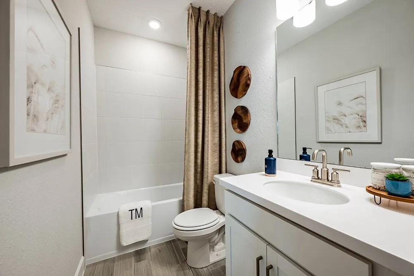
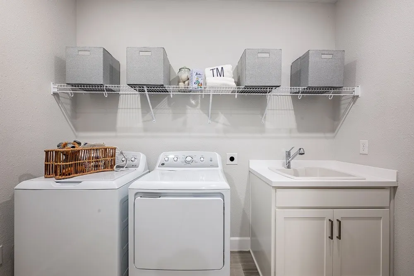
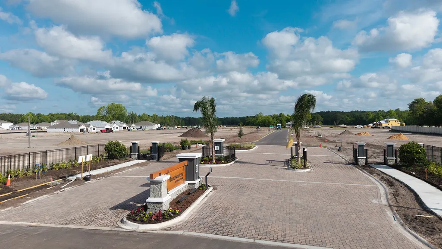
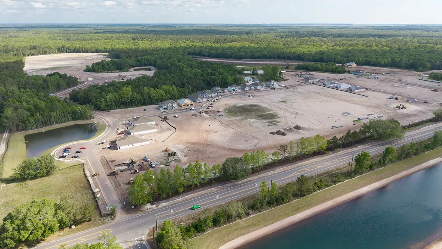
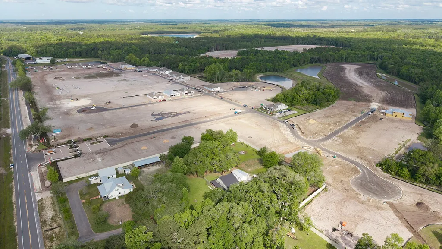
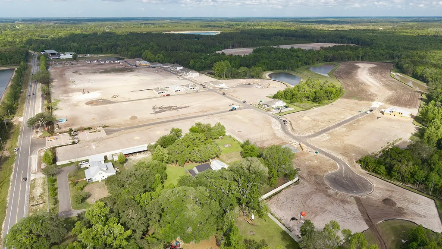
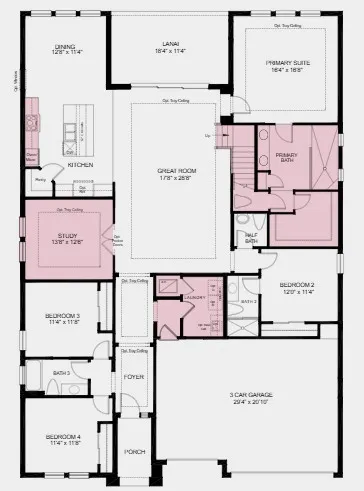
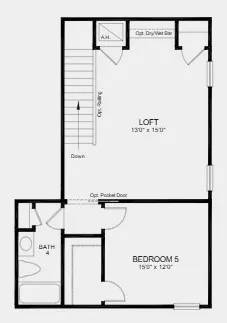
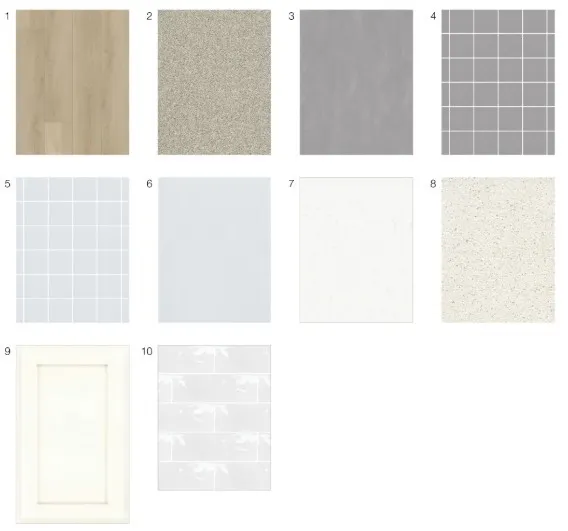
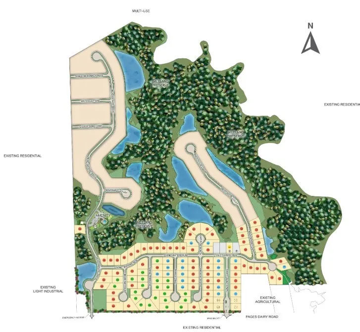
What's Special: Gourmet Kitchen | Cul-de-Sac Lot | 3-Car Garage. New Construction â February Completion! Built by America's Most Trusted Home Builder. This expansive two-story home features five bedrooms, four bathrooms, a large loft, and a private study with French doors, offering space for every lifestyle. The heart of the home is the open-concept kitchen, dining area, and oversized great room, creating a seamless setting for gatherings and everyday living with access to the covered lanai. A spacious first-floor primary suite provides a private retreat, while three secondary bedrooms are conveniently located on the main level. Upstairs, an additional bedroom, full bathroom, and generous loft offer flexible space for guests or hobbies. Enjoy extended plank flooring throughout the first floor, including the primary bedroom and closet, along with a three-car garage. Headwaters at Lofton Creek in Yulee offers a peaceful escape on nearly 200 wooded acres. This hidden gem features 80' homesites, old-Florida charm, and planned amenities including a pool, cabana, event lawn, dog park, tot lot, and trails. With direct SR200 access, you're close to Amelia Island beaches, shopping, top schools, medical centers, and major roadways like I-95, US-17, and I-295. Additional Highlights Include: soft close drawers and doors at kitchen, interior 8' doors, additional window at dining room, pre-plumb for water softener. Photos are for representative purposes only. MLS#116799
| Price History | |
|---|---|
| 7/21/2026 | Listed $664,409 |
General Features
| Sewer | Public Sewer |
|---|---|
| Heating | Central,Electric |
| Cooling | Central Air,Electric |
| Possession | Closing |
| Roof | Shingle |
| Appliances | Some Gas Appliances,Dishwasher,Disposal,Microwave,Stove |
| Zoning | R-1 |
| HOA Fee | 122 |
| Garage Spaces | 3 |
| Patio/Porch Features | Covered,Patio |
| Architectural Style | Two Story |
| Pool Features | Community |
| Security Features | Gated Community |
| Construction Materials | Frame |
| Year Built | 2027 |
| Stories Count | 2 |
| Levels | Two |
| Property Subtype | Residential |
| Community Features | Gated,Pool |
| Assoc Fee Paid Per | Monthly |
| County | Nassau |
| New Construction | Yes |
| Property Type | Residential |
| HOA | Yes |
| Subdivision Name | Headwaters At Lofton Creek |
| Garage Y/N | Yes |
| Total Rooms | 10 |
| Full Baths | 4 |
| Status | Active |
| Directions | Follow I-95 N to FL-200/The Buccaneer Trail. Exit 373 from I-95 N. Turn right onto the ramp to SR-200/The Buccaneer Trail. Turn left onto US-17,then right on Pages Dairy Rd. Turn left into the Headwa |
| City | Yulee |
| Disclosures | Deed Restriction |
| MLS Area | Ar 8 Mainland,Sub 0 |
| Lot Size Units | Acres |
| Home Warranty Y/N | Yes |
| Property Condition | New Construction,Under Construction |
| Builder Name | Taylor Morrison |
| Standard Status | Active |
| Occupancy Type | Vacant |
| Property Sub Type Additional | Residential |
| PostalCity | Yulee |
| Legal Description | LOT 200 HEADWATERS AT LOFTON CREEK PHASE ONE OR 2748/860 |
Interior Features
| Interior Amenities | Window Treatments |
|---|---|
| Air Conditioning Y/N | Yes |
| Heating Y/N | Yes |
| Window Features | Vinyl,Blinds |
| Total Bedrooms | 5 |
| LivingAreaSource | Plans |
| Total Baths | 5 |
| 1/2 Baths | 1 |
Exterior Features
| Exterior Amenities | Sprinkler/Irrigation |
|---|---|
| Parking Features | Three Car Garage,Three or more Spaces,Garage Door Opener |
| Water Source | Public |
| Lot Size Area | 0.24 |
| Building Area Total | 3315 |
| Lot Dimensions | 10400 |
| Lot Size Acres | 0.24 |
| Road Surface Type | Paved |
| Road Frontage Type | Highway |
Room Details
| Room | Dimensions | Level | Flooring | Details |
|---|---|---|---|---|
| Bedroom | Upper | Carpet | ||
| Bedroom | Main | Carpet | ||
| Bedroom | Main | Carpet | ||
| Bedroom | Main | Carpet | ||
| Bonus Room | Upper | Carpet | ||
| Dining Room | Main | Plank,Vinyl | ||
| Great Room | Main | Plank,Vinyl | ||
| Kitchen | Main | Plank,Vinyl | ||
| Office | Main | Plank,Vinyl | ||
| Primary Bedroom | Main | Plank,Vinyl |
Amenities
- Foreclosure
- Views
- Short Sale
- New Construction
- Adult 55+
- Lease To Own
- No HOA Fees
- Furnished
- Primary On Main
- Air Conditioning
- Seller Finance
- Green
- Fixer Upper
- Horse
- Golf
- Fireplace
- Deck
- Garage
- Basement
- Pool
Property vs Single Family Average in 32097
Price
Year Built
Visits
 All information deemed reliable but not guaranteed. All properties are subject to prior sale, change or withdrawal. Neither listing broker(s) or information provider(s) shall be responsible for any typographical errors, misinformation, misprints and shall be held totally harmless. Listing(s) information is provided for consumers personal, non-commercial use and may not be used for any purpose other than to identify prospective properties consumers may be interested in purchasing. Information on this
 ©2026 Georgia Multiple Listing Service All information deemed reliable but not guaranteed. All properties are subject to prior sale, change or withdrawal. Neither listing broker(s) or information provider(s) shall be responsible for any typographical errors, misinformation, misprints and shall be held totally harmless. Listing(s) information is provided for consumer's personal, non-commercial use and may not be used for any purpose other than to identify prospective properties consumers may
 The information set forth on this site is based upon information which we consider reliable, but because it has been supplied by third parties to our franchisees (who in turn supplied it to us), we can not represent that it is accurate or complete, and it should not be relied upon as such. The offerings are subject to errors, omissions, changes, including price, or withdrawal without notice. All dimensions are approximate and have not been verified by the selling party and can not be verified. It
